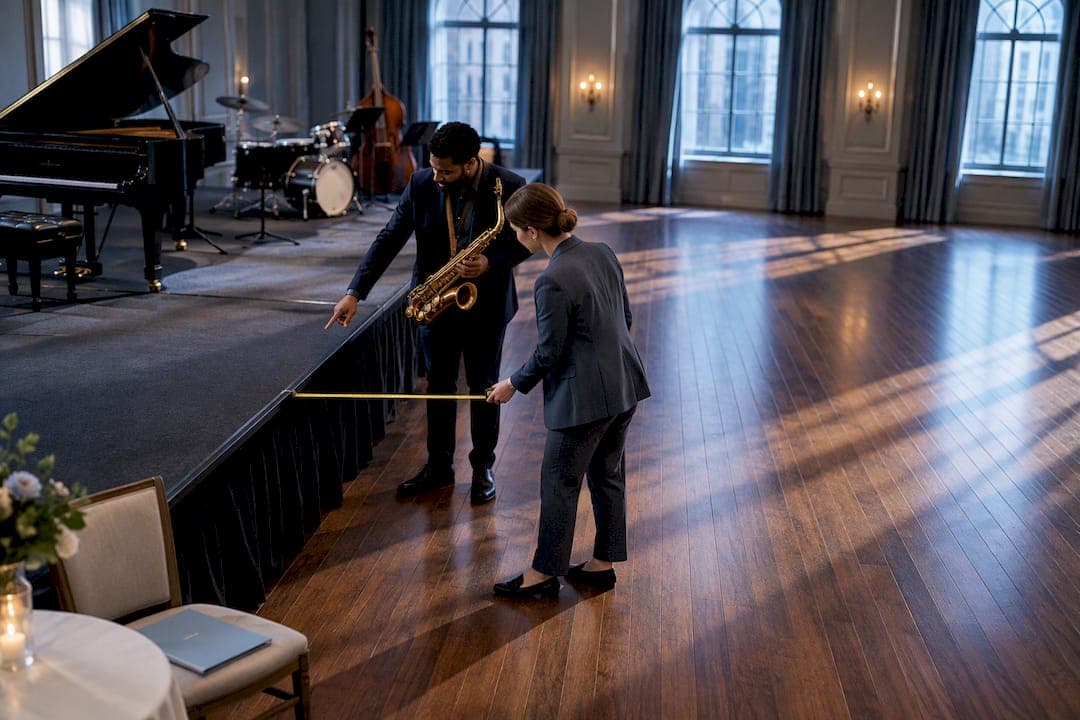
A solo act or duo needs roughly a 6 by 6 foot footprint at minimum, a trio or quartet needs closer to 10 by 8 feet, and a small band needs 16 by 12 feet or more. Beyond square footage, three things make or break the day: confirmed load-in access, a clear power and PA plan, and a scheduled soundcheck window. The sections below discuss footprints, timing, permits, and a checklist useful for venue or musician coordination.
TL;DR:
- Ensure the venue has confirmed load-in access, power capacity, and enough space, with clear specifications for your ensemble's footprint and safety clearance.
- Schedule at least 30 to 45 minutes for solo acts or duos and up to 120 minutes for full bands to accommodate soundcheck and setup, with buffers for shared load-in doors.
- Verify permit requirements early, especially for structures over 30 inches high or covering more than 120 square feet, and confirm accessibility features like ramps and restroom accommodations.
- Exchange detailed documents such as stage plots, input lists, and contact sheets at least a week in advance to prevent day-of delays and misunderstandings.
- Confirm venue provisions for power, PA, monitors, and backline equipment early, and clarify whether musicians need to bring or rent their own gear.
Table of Contents
- Stage footprints and placement for common ensembles
- Load-in, storage, parking and backstage access checklist
- Power, PA, backline and technical basics to confirm with the venue
- Setup, soundcheck and timing: a reusable schedule by act size
- Permits, temporary structures, accessibility and safety thresholds to check early
- Advance documents to exchange: stage plot, input list, technical rider and contact sheet
- Compact copy-paste checklist and sample footprints to hand the venue or musicians
- Acoustic treatment and sound isolation considerations for rehearsal and recording spaces
- Climate control and ventilation needs in musician spaces
- Lighting requirements tailored for performances and rehearsals
- Real advance examples and routine problem spots
- Sources
- FAQ
Stage footprints and placement for common ensembles
Footprint needs scale with headcount and gear, but they follow patterns you can plan around before anyone loads in. These are working ranges, not fixed rules, since a keyboard rig or a drum kit will push the upper end of any category.
- Solo or duo: about 6x6 to 8x8 feet, enough for a vocal mic, a keyboard or guitar, and a small monitor.
- Trio (piano, bass, drums or similar): about 10x8 to 12x10 feet, allowing separation between acoustic and amplified instruments.
- String quartet: about 10x8 to 12x10 feet, arranged in a shallow arc so players can see each other and the audience can see all four.
- Four to six-piece band: about 16x12 to 20x16 feet which usually includes a drum riser, amps, and floor monitors.
Clearance matters as much as the footprint itself. Leave at least 2 to 3 feet behind amplifiers and drum kits for cable runs and safe movement, and keep side clearance wide enough for a musician to exit without squeezing past a speaker stack. Standard 4x8 foot portable risers are the norm for elevating a stage or drum kit, and they're typically stacked in 8 inch height increments; most private events use these standard modules without triggering additional building review.
Sightlines and guest distance deserve equal attention. Keep at least a few feet of buffer between the front of the stage and the dance floor so movement doesn't spill into the performance area, and make sure any wheelchair route to the stage or a front table doesn't cross a cable run or riser edge. For more on matching stage dimensions to ensemble type, see this guide to stage sizing for bands.

Load-in, storage, parking and backstage access checklist
The details that cause day-of delays rarely involve the music itself. They involve doors, elevators, and parking. Confirm loading-door width and height, whether an elevator is available and its weight limit, and how many stairs (if any) separate the parking area from the stage.
Case and cart storage also needs an owner. Someone on the venue or planning team should know exactly where empty cases sit during the event and who has access to that space.
A short ordered checklist you can paste into an advance email:
- Confirm loading-door dimensions and nearest parking for a van or small truck.
- Identify elevator access and any stair count between the dock and the stage.
- Assign a case and cart storage area and name who controls it.
- Post temporary signage marking the load-in route for musicians and crew.
- Name a single production contact available during load-in and load-out.
For a longer walkthrough of these logistics, this guide to venue performance logistics covers advance-to-load-out planning in more detail, and outdoor events carry their own case-handling and crew questions covered in this outdoor wedding logistics guide.
Power, PA, backline and technical basics to confirm with the venue
Electrical and sound questions are where planners most often assume the venue has something it doesn't. Ask directly rather than guessing.
- Power: most acoustic or small amplified setups run fine on standard household circuits, but larger touring rigs sometimes call for dedicated single-phase shore power, similar to the 50-amp connections seen in large touring production riders; when in doubt, ask a licensed electrician to confirm circuit capacity.
- PA: find out whether the venue provides front-of-house sound or whether the band brings its own, and confirm what inputs and direct boxes the musicians need.
- Monitors: decide early whether the act needs floor monitors, in-ear systems, or neither, since this affects both stage footprint and input count.
- Backline: some venues keep a house drum kit or keyboard on hand, so confirm what's actually available rather than assuming; venue technical packets often list this kind of equipment inventory alongside stage dimensions.
- Generators: if power comes from a generator, confirm fuel type, placement away from guest walkways, and any noise buffer needed between the generator and the performance area.
Setup, soundcheck and timing: a reusable schedule by act size
Timing problems usually come from underestimating setup, not the performance itself. A workable schedule:
- Solo or duo: 30 to 45 minutes total, covering load-in, mic setup, and a quick line check.
- Trio or quartet: 60 to 75 minutes, allowing time for multiple mics or a DI setup and a proper soundcheck.
- Four to six piece band: 90 to 120 minutes, since drum kit assembly and monitor mixing take longer than a single vocal mic.
Schedule soundcheck before guests arrive whenever possible, and build in a buffer if the load-in door is shared with another vendor or another act that day. A house engineer usually runs soundcheck faster than an artist's own tech, since they already know the room. A ready-made soundcheck schedule can help slot these blocks into a wedding or corporate dayplan without guesswork.
Permits, temporary structures, accessibility and safety thresholds to check early
Municipal rules catch planners off guard more than any staging question. A few thresholds to flag early:
- Temporary platforms with a finished floor height over 30 inches, or structures covering more than 120 square feet, can trigger a building permit review in many jurisdictions.
- Permit applications commonly require a detailed site plan, flame-retardant certificates for tents or draping, generator placement and wattage, and a structural engineer's stamp for large stages, according to temporary structure permit guidance.
- Accessibility basics include a ramp or lift to any elevated stage, handrails, a clear means of egress, and restroom accommodations; municipal event guidance often points to a 10% accessible ratio for portable restroom units.
- Contact the local building official early, since permit review adds lead time that's hard to recover once a production schedule is set.
Advance documents to exchange: stage plot, input list, technical rider and contact sheet
Four documents cover almost every technical question a venue or musician will ask, and exchanging them early prevents day-of disputes.
- Stage plot: shows performer positions, instrument and amp placement, monitor wedge locations, and any risers.
- Input list: lists channel number, instrument, microphone type, whether a DI is needed, and any phantom-power requirements.
- Technical rider: covers production expectations like dressing room needs and any specific stage requirements beyond the plot.
- Contact sheet: includes the venue's production contact, the artist's contact, load-in door location, parking instructions, and emergency procedures.
A thorough advance that includes performer count, gear list, stage plot, input list, and timing generally heads off the most common day-of problems, and treating the stage plot as the single reference document, posted both backstage and with the venue's production team, keeps everyone working from the same layout.
Pro Tip: Send the stage plot and input list at least a week before the event, not the morning of, so the venue's sound team has time to flag anything missing.
Compact copy-paste checklist and sample footprints to hand the venue or musicians
A short checklist covers most of what a venue or musician advance needs:
- Confirm load-in door size, elevator access, and nearest parking.
- Confirm dedicated power or generator plan and who is checking circuit capacity.
- Confirm PA provider, monitor needs, and input count.
- Confirm dressing room or green room availability.
- Confirm restroom access and egress routes.
A sample footprint you can paste directly into an email: "Trio: minimum 12x8 foot clear stage area, kick drum stage left, keyboard stage right with 3 feet of clearance behind the amp." Case and cart storage should sit close to the stage but out of guest sightlines, with enough clear floor area for musicians to move gear without crossing a walkway. Combine the checklist and footprint text into a one-page call sheet and it becomes the single document your venue, caterer, and musicians all reference on the day.
Acoustic treatment and sound isolation considerations for rehearsal and recording spaces
Event stages rarely need acoustic treatment the way a rehearsal or recording room does, but any indoor venue hosting rehearsal sessions ahead of a performance benefits from a few basic isolation steps. Hard, parallel walls and bare floors bounce sound and make it harder for musicians to hear each other clearly during a run-through, which slows down rehearsal time before the actual event.
If a rehearsal happens in a hotel ballroom or a home before the performance, simple steps help: heavy curtains or moving blankets on hard walls reduce reflections, a rug or carpet underfoot softens footfall and low-end buildup, and closing doors between the rehearsal space and adjoining rooms limits sound bleed into areas where guests or staff are working. None of this requires permanent construction. A quartet or trio rehearsing in a private room for an hour before a wedding just needs enough sound dampening to hear intonation and timing clearly, not a studio-grade room.
For venues that also double as recording spaces, isolation becomes more of a structural question involving wall assemblies and floating floors, which falls outside what a typical event planner needs to manage. For a one-time performance rehearsal, the practical fix is soft surfaces, closed doors, and a room quiet enough for the musicians to hear the balance between instruments.
Climate control and ventilation needs in musician spaces
Temperature affects instruments before it affects comfort. A grand piano or a violin can drift out of tune within minutes if a room swings from air conditioning to open-door heat, and brass or wind instruments respond the same way. Keep the performance space at a steady, moderate temperature well before musicians arrive, not just during the event, so instruments have time to settle.
Ventilation matters most in rooms with limited airflow, like a tented reception or an enclosed ballroom holding a full band's worth of equipment and stage lighting, both of which generate heat. If the venue is using a generator near the stage, confirm exhaust direction stays away from both the performers and the guest seating area. A stuffy or overheated stage area also affects performer stamina over a multi-hour reception, so a working air conditioning or ventilation plan for the stage zone specifically, not just the general guest area, is worth confirming during the walkthrough.
Lighting requirements tailored for performances and rehearsals
Performance lighting and rehearsal lighting serve different purposes, and mixing them up leads to either an underlit stage during the event or a wasted lighting budget during setup. During rehearsal, musicians need even, practical light bright enough to read sheet music or a set list without glare, which usually means the room's standard house lighting is enough.

During the actual performance, the priorities shift toward visibility and mood. Performers need enough light on their hands and faces to play accurately and read charts if needed, while the overall lighting design should match the event's tone, whether that's a soft wash for a ceremony or a more dynamic look for a reception band. Avoid placing a hot spotlight directly behind a performer's music stand, since it creates glare that makes sheet music harder to read. If the venue is supplying stage lighting, confirm during the advance whether it includes dedicated performer lighting or only ambient room lighting, since these are frequently treated as the same thing when they aren't.
Real advance examples and routine problem spots
A wedding reception once had a shared loading dock with a caterer's truck arriving at the same time as a quartet's gear. The advance email had already named a single production contact and a specific 15 minute load-in window, so the two crews simply swapped order without anyone standing around.
Three items worth double-checking every time: the exact width of the load-in door, whether the stage schedule is shared with another act or vendor, and whether the accessible route to the stage actually stays clear once tables and chairs are set. A checklist sent a week ahead, rather than assembled the morning of, consistently saves both time and the overtime charges that come with delays.
— Alex
Sources
- Required Documents for Temporary Structures (District of Columbia)
- How to plan a live concert: show advance, stage plots, and load-out
FAQ
What is the minimum stage size for a wedding band?
A four to six piece band typically needs a footprint of about 16x12 to 20x16 feet, depending on whether the setup includes a drum riser and floor monitors. A trio or string quartet can usually work in a smaller 10x8 to 12x10 foot space.
How much time should I schedule for soundcheck?
Solo acts and duos generally need 30 to 45 minutes total for load-in and soundcheck, while a full band needs closer to 90 to 120 minutes. Building a buffer into the schedule matters most when the load-in door or dock is shared with another vendor.
Do I need a permit for a temporary event stage?
Permit requirements depend on the structure. Many jurisdictions require review when a finished platform floor exceeds 30 inches or when a temporary structure covers more than 120 square feet, while standard portable risers used for most private events usually don't trigger that review.
What should I send musicians before the event?
A complete advance includes a stage plot, an input list, load-in and soundcheck times, and a contact sheet with the venue's production contact and parking instructions. Sending these details early, rather than the day of the event, is the single most effective way to avoid setup delays.
Does the venue or the band usually provide the PA system?
It varies by venue, so this should always be confirmed directly during the advance rather than assumed. Some venues provide a full front-of-house PA and just need the band's input list, while others expect musicians to bring their own sound system entirely.