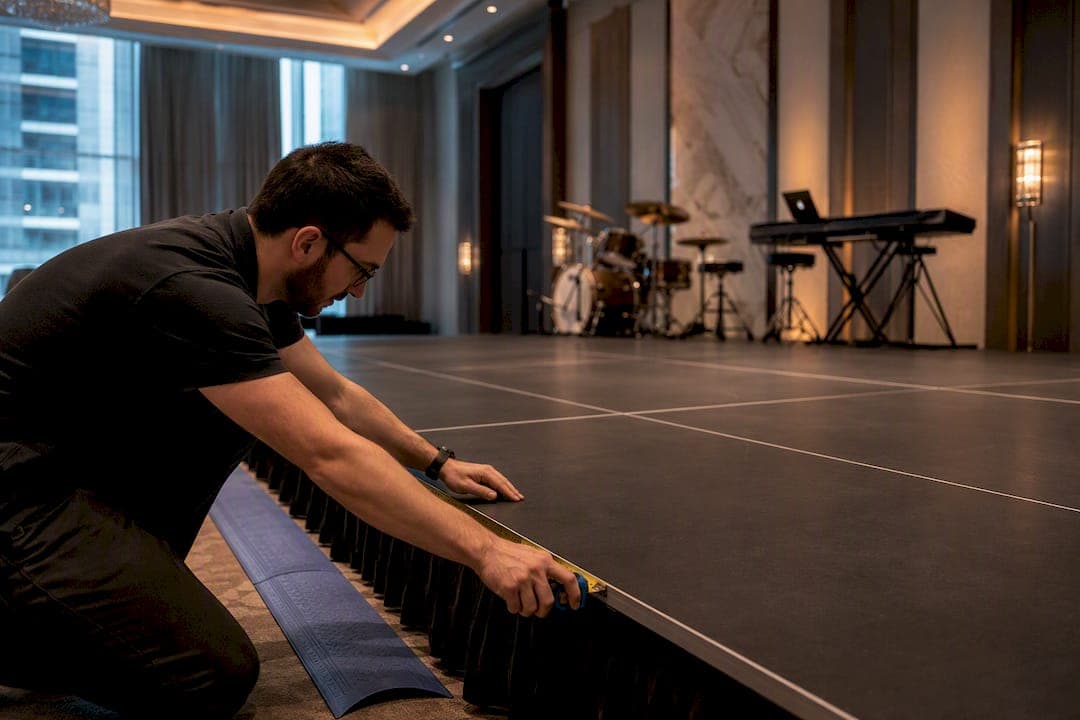
For most 4 to 5 piece bands, a 16×20 foot stage is the safe default. Six to seven piece acts need a stage large enough to comfortably accommodate them, typically with dimensions similar to 20×24 or 24×20 feet, and anything with 8 or more musicians should get a larger stage, often around 20×32 feet or more. Those numbers assume you've confirmed the technical rider first, since a rider can override any generic recommendation.
TL;DR:
- A stage of at least 16×20 feet is recommended for a five-piece band, providing enough space without cramping the drummer or keyboardist.
- Larger bands with horn sections or multiple keyboards require a minimum of 20×24 to 20×32 feet, with additional space for extra monitors, cable runs, and safety buffers.
- Instrument footprints, especially drums and keyboard rigs, significantly influence stage size, requiring about 8×8 feet for drums and 6×6 feet for two-tier keyboards.
- Venue constraints such as load-in access, ceiling height, and sightlines can reduce effective stage size, emphasizing the importance of confirming rider requirements early.
- Including a safety buffer of 15 to 30 percent for monitors, cables, and walkways is essential to prevent hazards and ensure smooth setup.
Table of Contents
- Stage Size for Band Setups: A Quick Reference Grid
- What Actually Changes Your Stage Footprint
- Stage Height and Riser Guidance
- Layout Examples by Band Size
- The Measurement and Setup Checklist
- What Staging Specialists and Real Events Have Taught Us
- Adjusting for Audience Size and Sightlines
- Making Room for Sound and Lighting Crew
- Load Capacity and Structural Safety
- Aesthetics vs. Function: Getting the Balance Right
- How Alex Levin Music Fits Into Your Stage Plan
- Staging Resources Worth Bookmarking
- Sources
- FAQ
Stage Size for Band Setups: A Quick Reference Grid
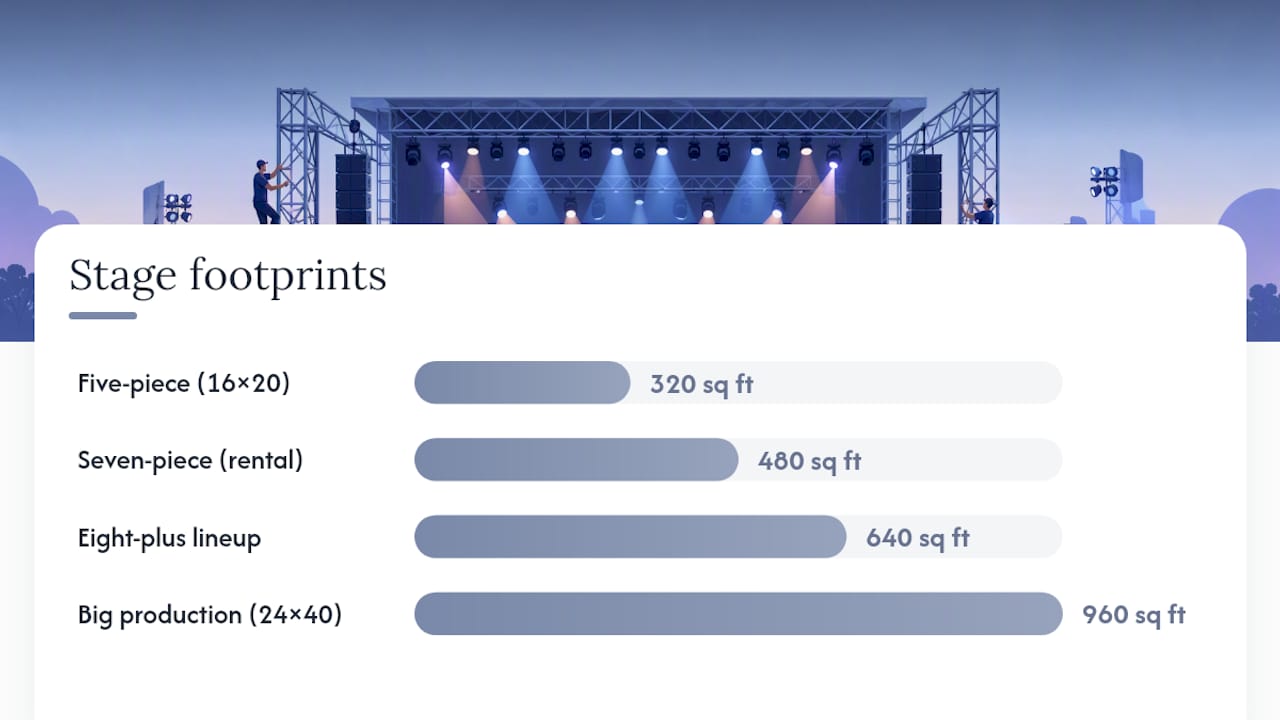
The confusion around stage size for band bookings almost always comes down to one thing: planners default to width because it looks impressive on a floor plan, while musicians actually need depth. A drum kit alone occupies a significant amount of space, roughly equivalent to an 8×8 foot footprint, and it needs clearance behind it for monitors and cable runs, not just room on either side. Once you internalize that, the sizing grid below makes a lot more sense.
That 16×20 dimension isn't a rounded guess. It shows up repeatedly across rental industry guidance as the size that comfortably fits a five-piece band without cramping the drummer or keyboardist, and it's also cited as a common rental size for wedding bands and corporate entertainment because it balances gear footprint against the room's usable floor space. For larger acts, the jump to 480 square feet for a seven-piece and 640 square feet for an eight-plus lineup isn't arbitrary either. It's the minimum threshold staging companies use before they'll even quote a job, because anything smaller creates real safety problems once you add horn stands, extra monitors, and a second keyboard rig.
Most rental companies build stages from modular decking, and knowing the grid math saves you a round of back-and-forth emails. A 4×4 foot deck configuration can assemble into a footprint roughly 32 by 16 feet, which suits a 4 to 5 piece band. A 5×4 configuration can build out to a footprint around 40 by 16 feet, matching the needs of a 6 to 7 piece act. Giving your vendor the deck-grid dimensions instead of a vague "medium stage" request avoids translation errors between planner and crew, because everyone on the crew side is already thinking in deck units.
A few quick benchmarks worth memorizing:
- Wedding band default: 16×20 covers a standard five-piece wedding band with room for a small dance floor riser or DJ table alongside it.
- Festival small-act default: Stage sizes in the range of 20 by 16 to 20 by 24 feet generally work for opening acts or acoustic set slots, especially when the stage will be reset quickly between performers.
- DJ or solo act: 8×8 to 12×16 is typically enough, since there's no drum kit or horn section eating into the depth.
- Big production act: 24×40 feet or larger stage configurations, once you're adding lighting truss, an elevated drum riser, or a horn line of four or more.
If your event includes a headline act with elaborate production, don't treat the cheat sheet as final. It's a starting point for a conversation with the act's tour manager or your staging vendor, not a substitute for the rider.
What Actually Changes Your Stage Footprint
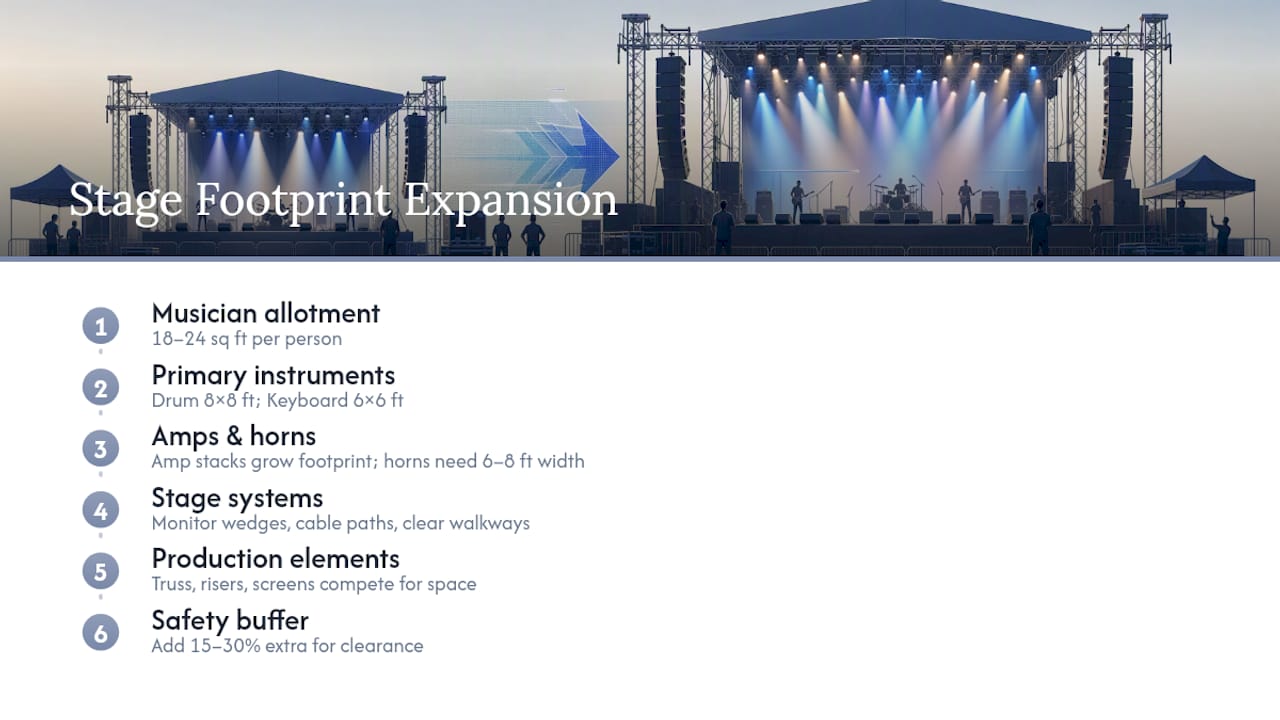
The headcount matters, but it's not the only variable. A useful rule of thumb is An estimated stage space requirement per musician can often fall between 18 and 24 square feet, though that number bends hard depending on what each person plays. A vocalist with a handheld mic needs a fraction of the space a drummer or keyboardist does.
Instrument footprints are where most planners underestimate the math. A full A drum kit typically occupies about an 8 by 8 feet area, once you include cymbal stands and a drum throne with room to move. A A keyboard rig, particularly a two-tier setup, generally requires about 6 by 6 feet of space. Bass and guitar amps are smaller individually, but stack two or three amp heads next to a pedalboard and monitor wedge, and that "small" footprint grows fast. Horn players need stands and elbow room to raise instruments without hitting a neighbor, which is why a three-piece horn section can add 6 to 8 feet of extra width you didn't budget for.
Then there's everything behind the performers that isn't the band at all. Monitor wedges need floor space in front of each position. Cable runs need a path that doesn't cross a walkway. If there's any production element, lighting truss, a small backline riser, projection screens, it competes for the same square footage as the musicians. This is where the safety buffer comes in: add 15 to 30% extra space on top of the base footprint specifically for monitors, cable coverage, and clear walkways. Skip that buffer and you end up with cables taped across a walking path, which is both a trip hazard and a headache for anyone crossing the stage mid-set.
Venue constraints layer on top of all this. Load-in access, ceiling height for a raised drum riser, and the venue's floor-load rating all affect what's actually possible, regardless of what the band's rider requests. A ballroom with a low doorway can rule out a pre-built stage deck entirely, forcing a shift to a lower-profile platform. Sightlines matter just as much: a stage tucked in a corner might technically fit the footprint but leave half the guests staring at the drummer's side profile all night.
Pro Tip: Before you lock in a stage size, ask the band or their agent for the technical rider. Professional acts often list exact space and power requirements, and those numbers should always override a generic sizing chart.
Stage Height and Riser Guidance
Height decisions get less attention than footprint, but they shape the whole event. A DJ or solo performer usually works fine at 1 to 2 feet, just enough to be visible without dominating the room. Wedding and corporate bands typically land at 2 to 4 feet, tall enough for sightlines across a seated crowd but not so tall that the stage overwhelms an intimate room. Large venues and festival setups often go 4 feet or higher, where distance from the crowd requires the extra elevation just to keep the band visible from the back rows.
The trade-off is real: a taller stage improves visibility but increases the sense of separation between performers and guests, and it raises safety requirements. Any platform over roughly 30 inches typically needs handrails, and step placement becomes a real consideration for anyone in dress shoes or heels navigating up to a microphone.
Drum risers deserve their own note. A standard drum riser runs about 8×8 to match the kit footprint, and it should sit with a few feet of offset from the rear edge of the stage, never flush against the back wall. That offset gives the drummer room for a monitor and keeps cymbals from crowding into scenic backdrops or lighting fixtures mounted behind the stage.
A short safety checklist for any raised platform:
- Handrails on any riser or stage edge above 30 inches.
- Non-slip step treads, especially for outdoor events where dew or rain is a factor.
- Clear, marked step access on at least one side of the stage, ideally two for larger bands.
- A path wide enough for someone carrying an instrument case to reach the stage without squeezing past gear.
Accessibility matters here too. If any performer or presenter uses a wheelchair, confirm the venue has a ramp option rather than assuming stairs are the only access point. It's a detail vendors can usually accommodate if you flag it early, but a bad one to discover the morning of the event.
Layout Examples by Band Size
Seeing how the numbers actually translate into a stage plot makes the sizing grid click in a way a table alone never quite does.
-
2 to 3 piece, acoustic focused. A 12×16 footprint handles a duo or trio comfortably. Place any drums or percussion toward the rear center, with monitors angled toward the front edge where the vocalist and guitarist stand. Because there's no horn section or backline to worry about, depth requirements shrink, this is one of the few cases where a slightly wider, shallower stage still works fine.
-
4 to 5 piece, the planner default. On a 16×20 stage, drums sit upstage center with the riser offset a couple feet from the back edge. Keys go to one side, bass and lead vocal share the front, and guitar amps sit just behind the front line rather than beside the drums, which keeps stage volume manageable for the mix. Monitor wedges line up along the front edge, one per vocalist and one shared for the instrumentalists.
-
6 to 7 piece, adding horns. Once you bring in a horn section, the math shifts. A 20×24 layout gives horn players a dedicated strip of space, usually along one side or angled toward downstage, without crowding the rhythm section. If the keyboard rig is a two-tier setup, 24×20 (wider than deep) can work instead, but only if the drum riser still gets its full 8×8 with clearance. This is the size range where the width-versus-depth decision actually starts to matter, and depth should generally win.
-
8 to 10+ piece, full production. At dimensions like 20×32 or 24×32 feet, you're now managing a horn line, multiple keyboard positions, and likely backing vocalists on their own riser or platform. Cable management becomes a real project at this size, since you're running lines to eight or more input positions plus monitor sends. Staging vendors at this scale often recommend dedicated cable ramps rather than tape, both for safety and because tape rarely survives a full evening of foot traffic.
The width-versus-depth choice comes up in every one of these conversations with rental vendors, and it's worth settling early. A wide, shallow stage looks more expansive from the audience and can suit a step-and-repeat backdrop or photo moment nicely, something event production specialists address when sizing backdrops for stage framing. But a wide, shallow layout crowds the drummer and keyboardist together and leaves no room behind them for monitors. A deep stage, even if it reads as slightly smaller from the audience's angle, gives every musician room to move and gives your sound engineer room to fix a monitor problem mid-show without climbing over an amp stack. When the two options are close in total square footage, take the depth.
The Measurement and Setup Checklist
Confirming a stage will actually work for a band isn't a guess, it's a short, repeatable process. Measure the deck's width and depth first, not the room around it. Then check that backstage and wing space exist separately from the performance footprint, since a stage measured "20×24" that includes wing space for gear storage isn't actually giving the band 20×24 to perform in.
- Confirm the rider dimensions against what the venue or rental vendor is quoting.
- Mark the drum kit footprint (roughly 8×8) on the stage plot before anything else goes down.
- Verify riser placement and step access on at least one side.
- Check power circuits and confirm a generator plan if the venue is outdoors, wedding bands typically need at least two dedicated 20A circuits depending on the ensemble's gear.
- Count monitor wedges against the number of positions that need one, typically one per vocalist and shared wedges for instrumentalists.
- Tape or cover any cable runs crossing a walkway.
- Mark the stage edge clearly, especially for evening events with variable lighting.
- Confirm the 15 to 30% safety buffer is included in the final footprint, not layered on afterward.
For timing, a typical load-in window runs 60 to 90 minutes before a soundcheck for a band of moderate size, longer for anything with horns or a larger backline. Instrument placement happens first, drums and backline, then amps, then monitors, with soundcheck moving from drums and bass outward to vocals last.
Pro Tip: Walk the stage yourself before the band arrives, in the shoes and clothing you'll be wearing that day. If you can comfortably cross from one wing to the other without stepping over a cable, the band can too.
What Staging Specialists and Real Events Have Taught Us
Many ensembles get squeezed onto stages that looked fine on paper but fell apart once the horn section arrived with stands, or the keyboardist realized there was no room for a monitor behind the rig. The pattern is consistent: it's almost never the width that causes the problem, it's the depth nobody budgeted for.
One recurring mistake is booking a wide, shallow stage because it photographs well for a step-and-repeat moment, then discovering the keyboardist has eighteen inches to work with once the drum kit and monitor wedges are placed. Staging manufacturers consistently recommend sizing up when in doubt, and that advice holds up in practice. Planners rarely regret the extra few feet of stage; they regret the cramped one.
The single habit that prevents most of these headaches: always request the band's technical rider before finalizing dimensions with a venue or rental company. It takes one email, and it settles disagreements before they become a same-day problem. For the power side of that equation, a detailed breakdown of band power requirements is worth a look before you finalize any stage order.
Adjusting for Audience Size and Sightlines
A stage sized correctly for the band can still fail the audience if sightlines weren't part of the math. For a seated dinner crowd of 100 to 150 guests, a 2 foot stage height with a 16×20 footprint usually keeps the band visible without towering over the room. Push past 200 guests, especially in a room with a low ceiling forcing wide, shallow seating, and you likely need to bump the platform to 3 or 4 feet just so people at the back can see past the heads in front of them.
Room shape matters as much as guest count. A long, narrow room pushes you toward a taller stage even at moderate guest counts, since sightline distance is really about depth of the room, not headcount alone. A wide, shallow room with round tables often needs less height but benefits from a slightly wider stage footprint so guests at the far sides of the room aren't watching the band at a steep angle.
The practical move is to walk the room from the worst seat in the house, the farthest table or the one tucked behind a pillar, before finalizing height. If a similar approach applies to smaller venues where every foot of stage height changes the room's feel entirely, larger venues face the inverse problem: not enough height, and half the guests get a view of cymbals and nothing else.
Making Room for Sound and Lighting Crew
The band's footprint is only part of the equation. A sound engineer running front-of-house doesn't need stage space, but a monitor engineer or anyone managing in-ear systems from the stage itself does, and that position needs its own few square feet, usually tucked at one side rather than behind the band.
Lighting adds a different kind of space demand. A truss system, even a small one, requires ground space for its base supports, which eats into usable stage footprint if it's mounted on deck rather than from the venue's own rigging points. If the event includes moving lights or a followspot operator, that position needs sightline access to the entire stage, which affects where you can place the platform relative to the room's layout, not just its size.
When a band's rider mentions additional crew on stage, whether that's a monitor tech, a second sound engineer, or a lighting operator, add their footprint to your total before you finalize the stage order, not after. A common mistake is sizing the stage for the musicians alone and discovering during load-in that the monitor engineer has nowhere to stand that doesn't block a walkway. Treat crew positions the same way you'd treat an extra musician: give them a defined spot in the stage plot, not leftover space.
Load Capacity and Structural Safety
Every stage deck has a rated load capacity, and it's worth confirming before you assume a platform can handle a full band plus production gear. Standard modular decking typically handles distributed loads well for musicians and standard backline, but concentrated weight, a grand piano, a heavy drum riser, or lighting truss mounted directly to the deck, changes the calculation.
Mobile stage manufacturers publish rigging and load figures for their larger units specifically because production-heavy events push past what a basic deck can safely support; some larger mobile stage platforms are rated for rigging loads in the thousands of pounds to accommodate lighting trusses and speaker arrays mounted directly to the stage structure. If your event includes anything beyond a standard band setup, hanging lights, a follow spot tower, or heavy scenic elements, ask the rental vendor directly what the deck's rated capacity is rather than assuming standard decking will hold it.
Structural safety isn't only about weight. Deck sections need to be properly locked together, edges need clear marking, especially for evening events where lighting shifts can make a stage edge hard to see, and any raised platform needs the handrails and step treads covered earlier in this guide. A vendor who can't answer a load capacity question directly is a signal to ask more questions before booking.
Aesthetics vs. Function: Getting the Balance Right
A bigger stage reads as more impressive from the back of the room, but it also eats into the floor space guests use for dancing, and it can push the band further from an intimate crowd than the moment calls for. The right call depends on what matters more for that specific event: headline presence or closeness to the room.
For photography, a slightly larger stage with clean sightlines usually wins, creative approaches to stage design show how backline gear can be tucked or dressed to keep the visual focus on performers rather than equipment. But if the dance floor is the heart of the reception, preserving that space often matters more than an extra few feet of stage depth. Most rental vendors can adjust a stage by 2 to 4 feet in either dimension without a major cost jump, so it's worth asking for that flexibility before assuming the standard package is fixed.
— Alex
How Alex Levin Music Fits Into Your Stage Plan
Booking the right ensemble size means nothing if the stage footprint doesn't support it, which is why some music providers build stage-plot conversations into the booking process rather than leaving planners to guess. Whether you need a jazz trio that fits comfortably on a compact 12×16 platform or a fuller ensemble that calls for a larger footprint, the ensemble size and the stage recommendation should be decided together, not separately.

Some service packages include production consultation covering stage-plot advice and power requirements, so you're not left cross-referencing a generic sizing chart against a band you haven't worked with before. If you're planning a wedding, corporate event, or private celebration and want an ensemble sized to match your venue's real constraints, start with available ensembles and soloists lineups to see which configuration fits your space and your guest count, then reach out to lock in both the music and the staging details in one conversation.
Staging Resources Worth Bookmarking
These are the manufacturer, calculator, and rental-industry pages referenced throughout this guide, useful for double checking specs directly with your vendor.
What Size Stage Do I Need For My Event? — StageRental Free Stage Size Calculator — Centric Events Stage Sizing Guide — MobileStageUSA How to Choose the Right Stage Size — Orlando Stage Rental
Sources
- What Size Stage Do I Need For My Event?
- Stage sizing guide — MobileStageUSA
- How to Choose the Right Stage Size for Your Orlando Event - Orlando Stage Rental
FAQ
How big of a stage does a 7-piece band need?
A 7-piece band typically needs a minimum of 20×24 feet, or about 480 square feet, enough room for a horn section or extra keyboard rig alongside the standard rhythm section.
What size stage does a 4-piece band need?
A 4-piece band usually fits comfortably on 16×20, though a tighter 12×16 can work if the lineup skips a full drum kit or uses a compact electronic setup.
What is the typical stage size for a 5-piece band?
Most rental guides point to 16×20 as the standard for a five-piece band, since it gives the drummer and keyboardist enough depth without wasting floor space the venue needs for guests.
How many stage monitors do you need for a 4-piece band?
A typical 4-piece band needs 3 to 4 monitor wedges, generally one per vocalist and one shared position for instrumentalists, though bands running in-ear monitors may need far fewer floor wedges.